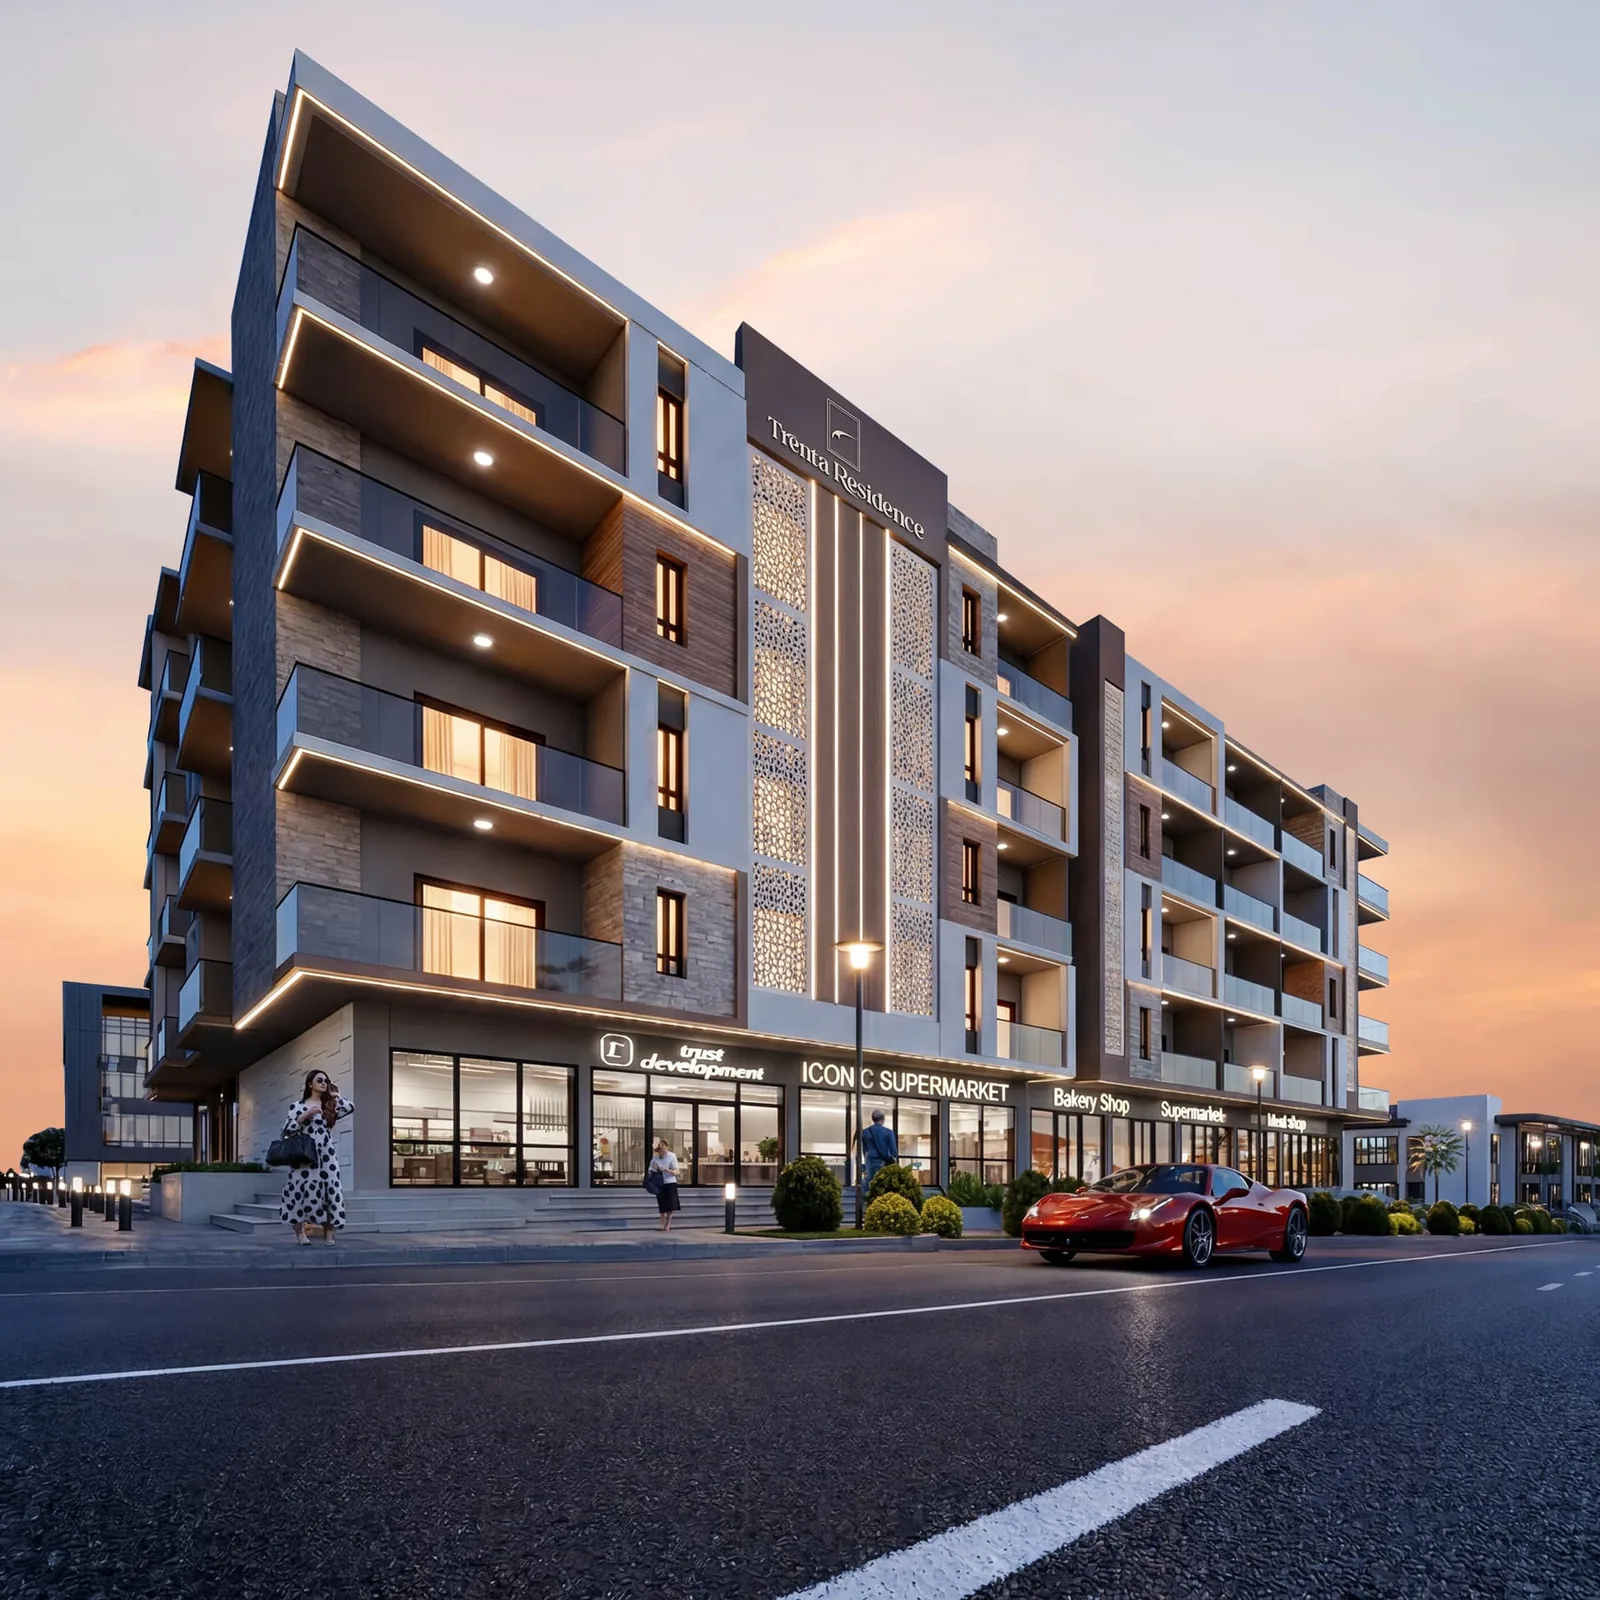
Learning how to read an apartment floor plan in Hurghada is one of the most useful steps before you reserve an off-plan home. Start with the exact unit code and stated area, then check how people will move through the rooms, what furniture really fits, where the windows face and whether the balcony will work for you. Bedroom count and attractive exterior images alone cannot answer those questions.
This checklist uses Trenta Residence in Arabia, Hurghada, as a project example. The supplied listing includes studio, one-, two- and three-bedroom apartments, but it does not supply verified dimensions for each current unit. Its official project imagery helps explain the building concept; it is not a substitute for a measured, dated unit floor plan. The aim is to help you ask better questions before requesting an exact apartment quotation.
Explore Trenta Residence apartments and project gallery See the project listing before requesting a specific unit plan.Key Takeaways
- Check the unit code, floor and dated plan first: a generic brochure layout may not match the apartment being sold.
- Ask how the advertised area is measured; a larger stated figure does not always mean more useful living space.
- Test room dimensions with real furniture, door swings, windows, storage and walking routes.
- Match balcony, orientation and potential views to the exact building position, not only an appealing render.
- The Trenta Residence listing identifies studio, 1-, 2- and 3-bedroom options; exact current areas are not supplied in this project record.
- Move from a floor-plan shortlist to the actual project page and a written, unit-specific price and availability offer.
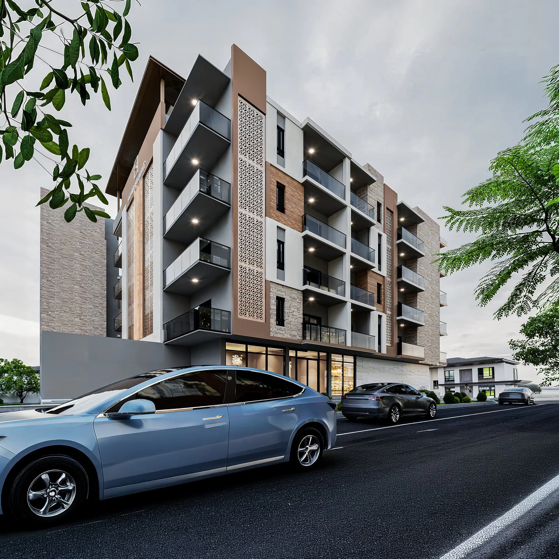
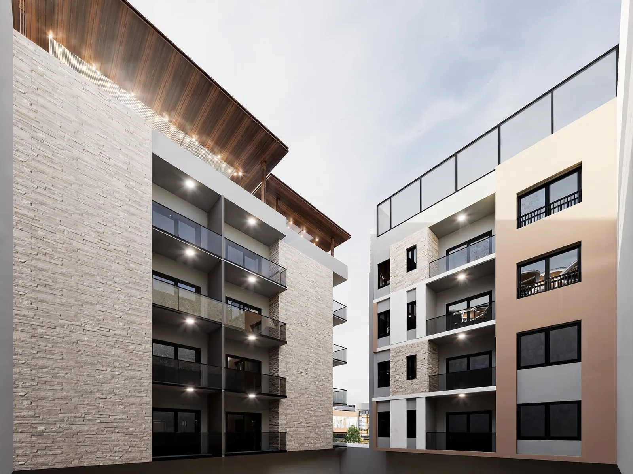
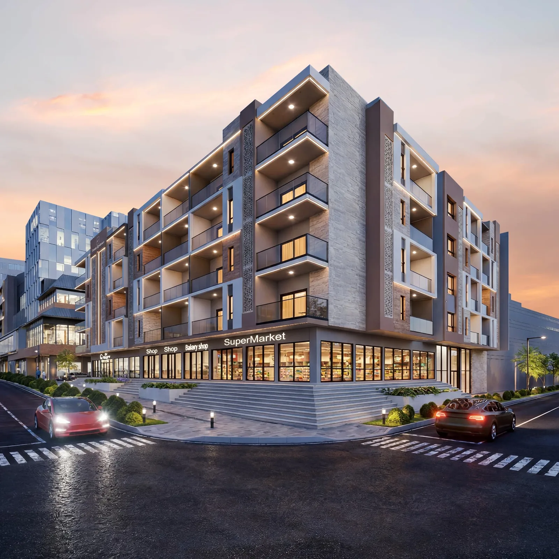
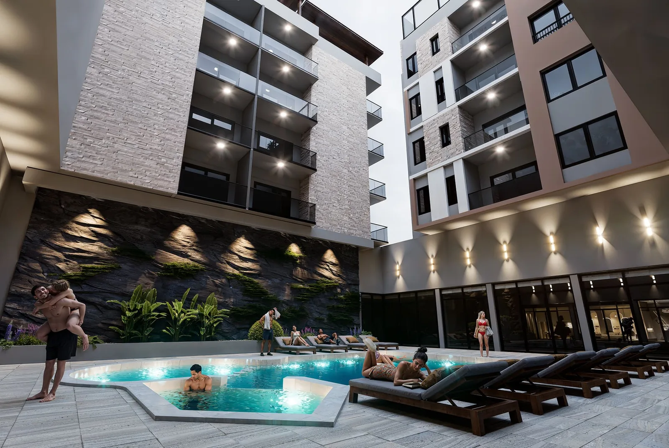
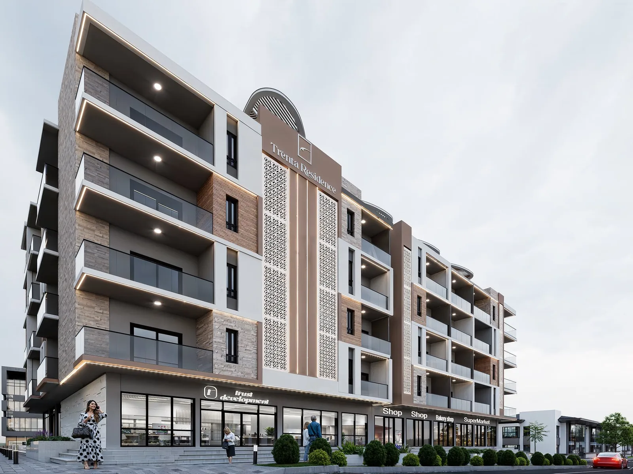
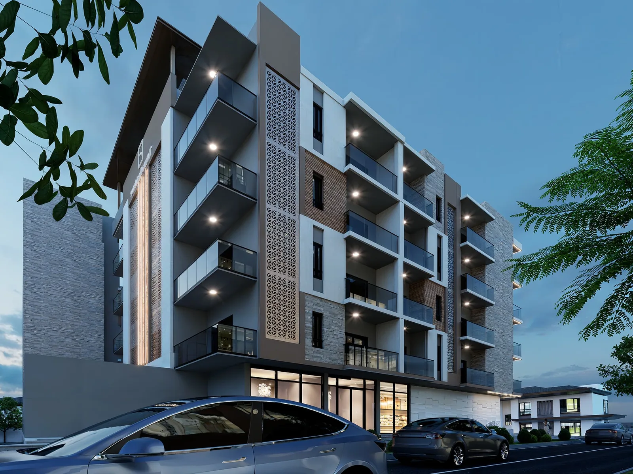
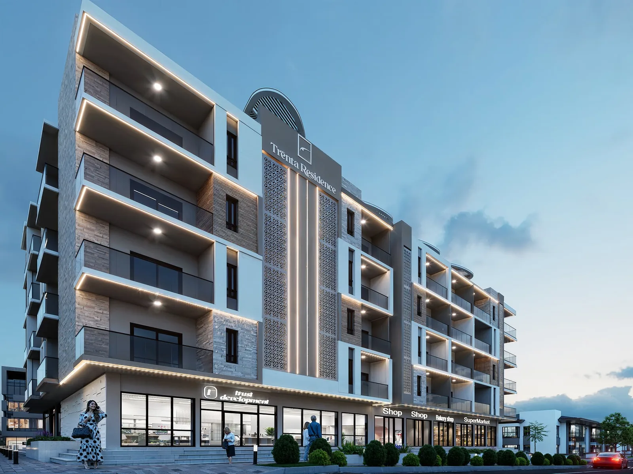
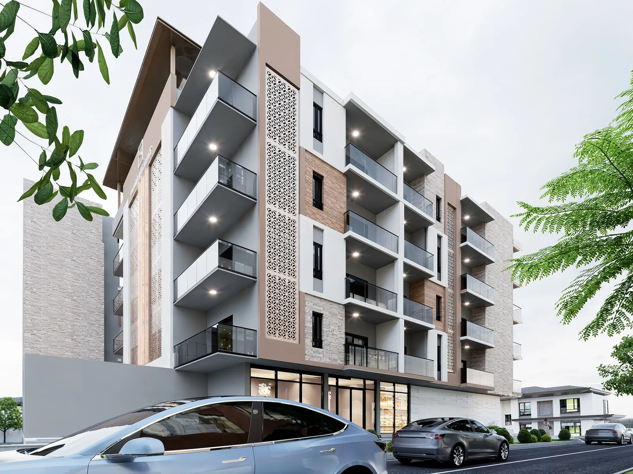
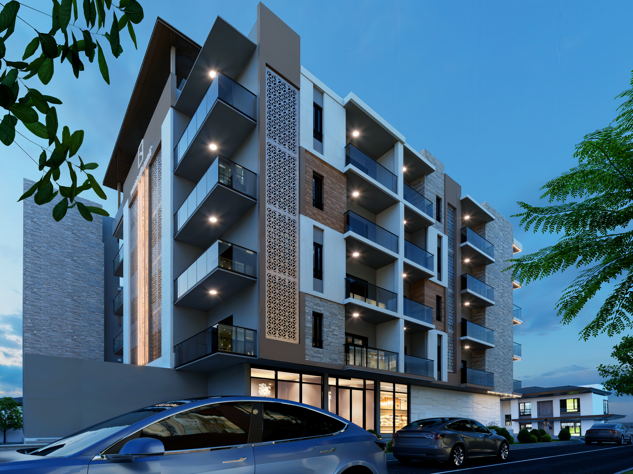
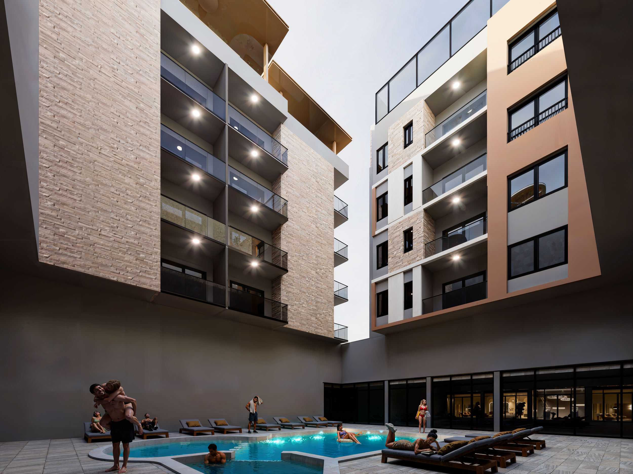
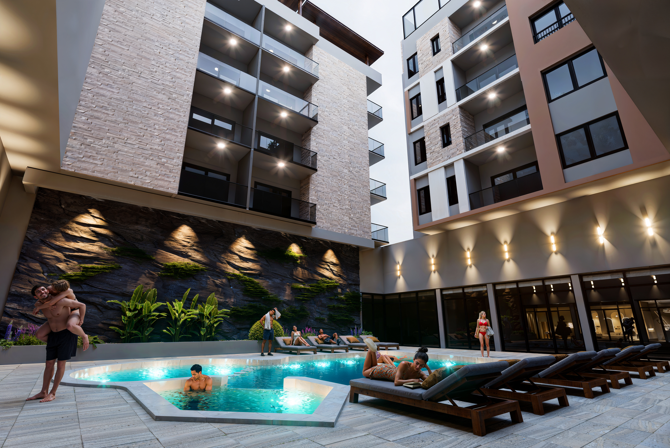
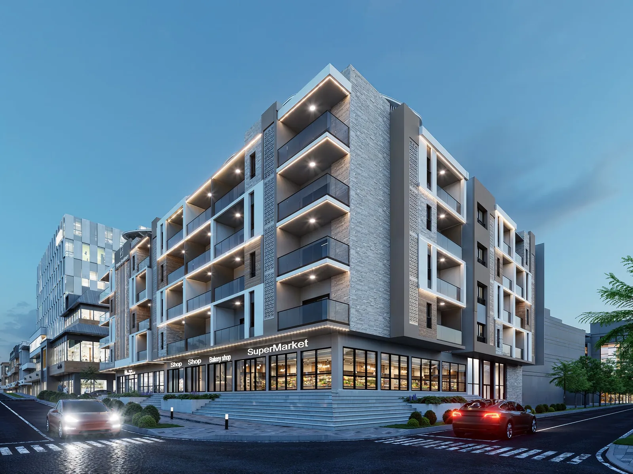
These images show the Trenta Residence design concept. They are not measured floor plans or evidence of the current construction stage.
Start with the exact Hurghada apartment floor plan
A developer may present a sample plan for an apartment category, yet individual homes in that category can differ by stack, floor, building wing, balcony arrangement or internal geometry. Before measuring furniture or comparing prices, request a plan showing the unit identifier, floor number, building or block, revision date and drawing scale. Match all of those details against the unit on the latest availability sheet.
At Trenta Residence, the stored project record identifies four apartment formats, but it does not give unit-by-unit floor areas. You can compare the format that may suit you, but you should not assume that a sample one-bedroom layout describes every available one-bedroom. For a current offer, the dated plan and unit code are the documents that matter most.
Ask how apartment area is calculated
Two apartments described with the same area may have very different usable interiors. Ask the seller to define every area figure in writing: internal usable space, any gross or saleable area, walls, shafts, common-area allocation and balcony or terrace space. Do not subtract an arbitrary percentage yourself; the measurement convention and contract wording need to be clear.
Read dimensions room by room. A square living room and a narrow living room can show similar area while offering very different sofa, dining and circulation options. Mark rooms with missing lengths or unclear door/window positions and request a dimensioned drawing. If only a marketing illustration is available, treat layout suitability as unresolved until the exact plan is supplied.
| Drawing detail | Why it matters | Proof to request |
|---|---|---|
| Unit code and revision | Prevents comparing or buying the wrong plan | Dated drawing tied to unit code |
| Internal dimensions | Tests actual furniture and circulation | Dimensioned room-by-room plan |
| Area definition | Clarifies what the quoted area includes | Contract area definition and any annex |
| Balcony or terrace | Checks usable outdoor area and access | Dimensioned outdoor plan and elevation |
| Window and door positions | Checks light, ventilation and furniture placement | Plan and opening/door schedule |
Test furniture, doors and daily movement
Imagine an ordinary day inside the apartment. Can a bed be reached from both sides? Is there a wall long enough for a wardrobe? Can you open the main door without blocking a cabinet? Can a dining table fit without narrowing the passage between the kitchen and living area? Simple paper cut-outs or a scaled digital furniture overlay help reveal problems that a furnished render may conceal.
In smaller apartments, a short corridor or an awkwardly placed door can take a surprising share of the usable floor. Check bathroom access from living and bedroom areas, how doors swing, whether there is enough circulation space around a sofa, and where luggage, cleaning equipment and an internet router might go. For longer stays, everyday storage can matter more than an extra decorative corner.
- Measure the bed, sofa, dining table and wardrobe you intend to use.
- Mark every internal door swing and main walking route.
- Check kitchen worktops, fridge position and bathroom clearances.
- Leave space for storage, luggage and air-conditioning equipment as applicable.
- Ask what is actually delivered versus what is only furnished in a render.
Check balconies, windows and the sightline
The plan should show where you step onto the balcony, how much usable depth remains after the door opens and whether seating would obstruct movement. Orientation matters too, but no compass direction guarantees a good result. Sun exposure depends on shading, glazing, neighboring structures and the precise unit position. Ask for a marked masterplan, relevant elevation and, when possible, a recent view from the actual floor.
Trenta Residence is advertised with sea-view options. This is not a promise that every home has a sea view, or that a view shown in a render is the exact sightline of an available unit. If a balcony or particular outlook carries a price premium, have the seller identify the unit and how that view category is described in the offer and contract.
Read the plan room by room, not as a single headline
In a studio, prioritise the relationship between sleeping, cooking, washing and relaxing. A carefully arranged studio may feel more practical than a nominally larger layout with poor storage. In a one-bedroom home, check bedroom privacy and whether the living room still has enough space for dining and guests. For two- or three-bedroom units, test how different occupants can use bathrooms, storage and common areas without crossing each other constantly.
The Trenta listing presents all four formats, but the suitability of any actual apartment can only be determined from its current plan and specifications. If you expect to work remotely, include a quiet desk location and reliable power/data access in your questions. For holiday use, practical luggage space and easy cleaning may be more valuable than showroom furniture arrangements.
Studio
Confirm the exact current area, floor, orientation, view, finish and availability from the unit-specific floor plan and dated availability sheet.
1-Bedroom Apartment
Confirm the exact current area, floor, orientation, view, finish and availability from the unit-specific floor plan and dated availability sheet.

2-Bedroom Apartment
Confirm the exact current area, floor, orientation, view, finish and availability from the unit-specific floor plan and dated availability sheet.
3-Bedroom Apartment
Confirm the exact current area, floor, orientation, view, finish and availability from the unit-specific floor plan and dated availability sheet.
Place the plan inside the whole building
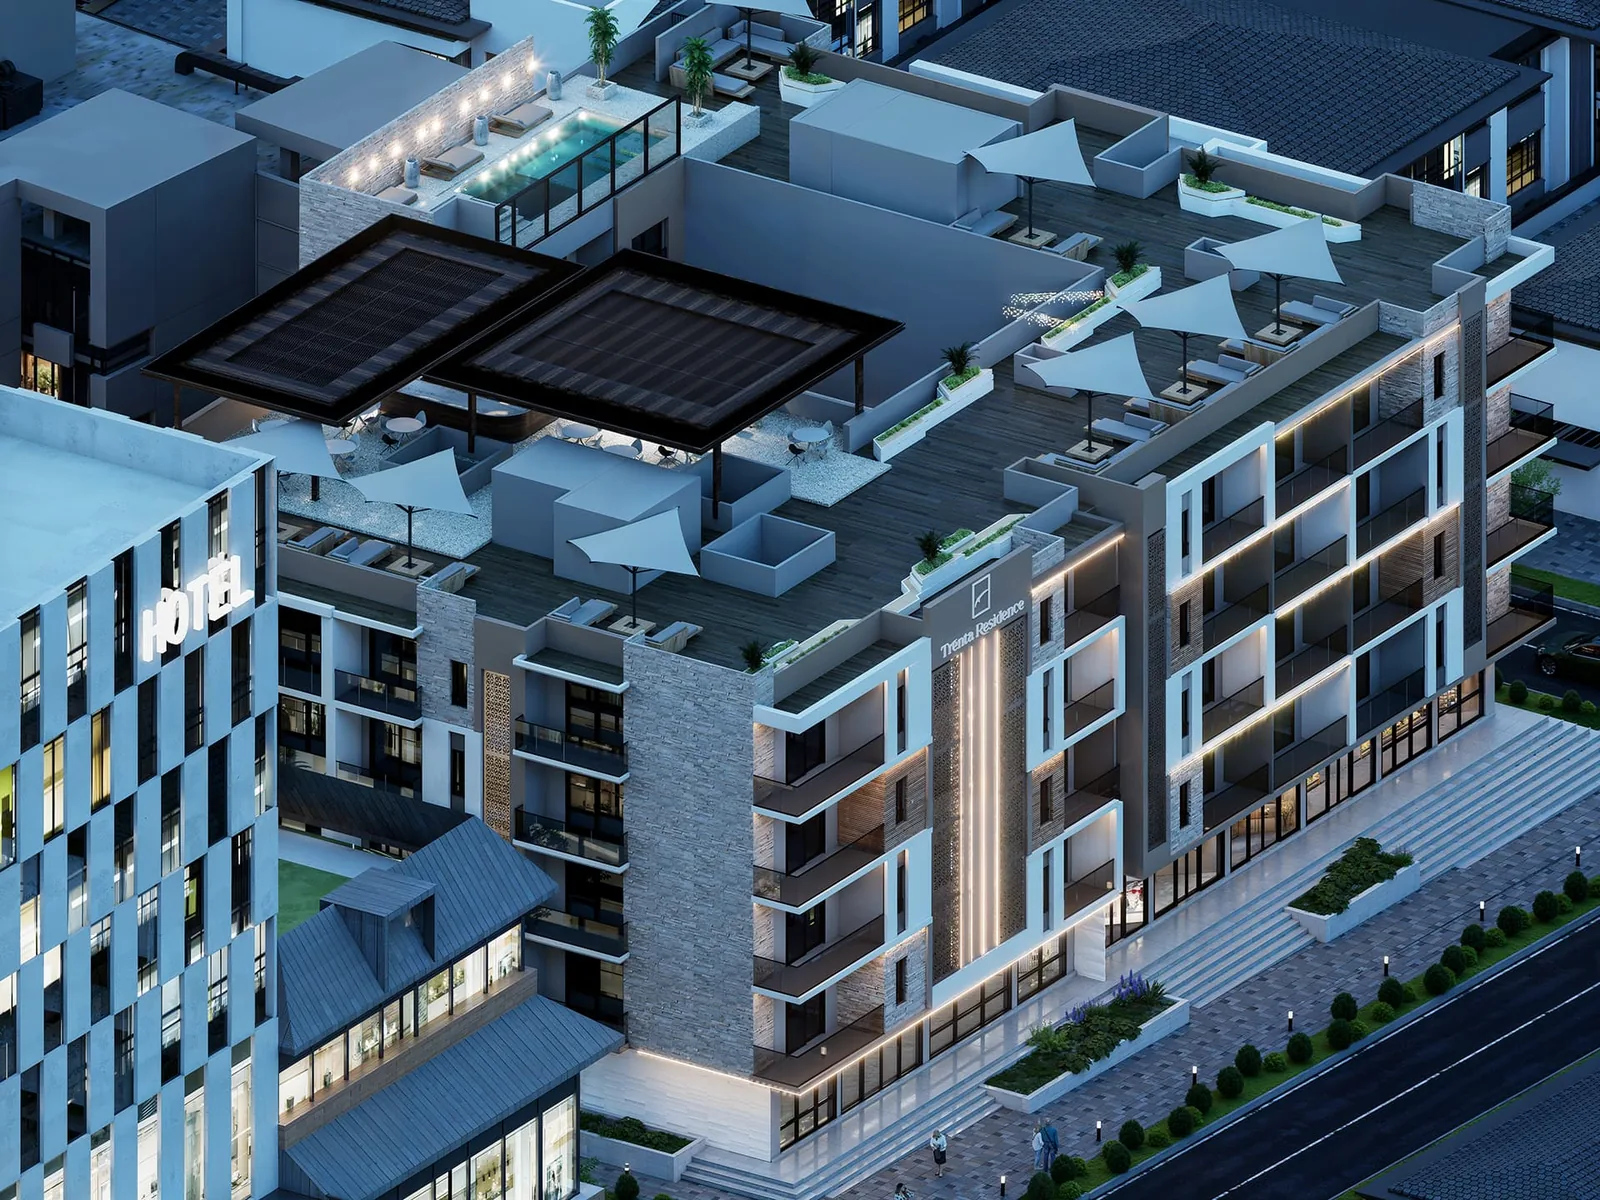
A good internal layout is not enough if it sits beside a busy service entrance or beneath a heavily used rooftop zone. Ask for the full floor plate and site plan, then mark the apartment relative to lifts, stairs, commercial frontages, parking access, pool areas and any rooftop activities. Privacy, noise, lift access and everyday convenience all depend on that relationship.
Trenta has an advertised mixed-use programme, family pool, outdoor gym, padel court, landscaped areas and commercial facilities. Those amenities may improve convenience, but the buyer should check exactly where each is planned and how shared spaces are accessed. A render can help you picture the intended setting; the block plan and contractual documents should answer the detailed positioning questions.
Documents to request before a reservation payment
Put the unit evidence into one dated purchase file: the exact apartment plan, area definition, building plan, floor position, current availability and offer, finishing specification and complete payment schedule. Check that the unit code is consistent across every document. Ask which plan version becomes part of the sale contract and what happens if a drawing is amended later.
Do not assume a sales illustration provides contractual assurance. If a view, balcony, parking arrangement or fixture package is critical to the decision, request it in writing. An independent qualified adviser can check the legal and technical documents before a binding commitment. A reliable purchase process makes it possible to revisit the evidence, not just remember what a salesperson said.
- Exact unit code, block and floor on a dated, dimensioned drawing.
- Stated area and measurement basis in the offer/contract.
- Masterplan and approved building-position documents where available.
- Balcony, window orientation and specific-view evidence if important.
- Unit-specific finishes and exclusions.
- Exact price, availability and complete payment schedule.
- Contract review before money is committed.
Mistakes that make a floor-plan comparison unreliable
One common mistake is choosing by bedroom count without checking circulation and actual room dimensions. Another is comparing quoted area figures without confirming the calculation basis. A third is assuming the featured render is a measured depiction of the apartment for sale. Renders are useful concept images; they do not necessarily identify an individual home.
Buyers can also overlook the building context: balcony facing, nearby mechanical areas, commercial noise and routes between parking, lifts and front doors. The final check is consistency. If the plan, reservation sheet and sales offer refer to different unit versions, do not rely on a verbal assurance that they mean the same thing. Reconcile the paperwork first, then decide whether the apartment still matches your needs.
Frequently Asked Questions
How do I read an apartment floor plan in Hurghada before reserving?
Start by matching the plan to the exact unit code, block, floor and revision date. Check the measurement basis, room dimensions, door swings, furniture placement, balcony depth, window direction and position in the building. Request a dimensioned copy and confirm which version becomes part of the written agreement.
Does the advertised apartment area include the balcony?
There is no universal answer you should assume from a listing. Ask the seller to state whether the figure is internal, gross, saleable, balcony-inclusive or calculated under another convention. Request a plan that identifies any separate balcony or terrace area and confirm the contract uses the same definition.
Are Trenta Residence floor plans and exact areas available here?
The supplied Trenta Residence project record lists studios and one-, two- and three-bedroom apartments but does not include verified areas for each available unit. Request the current dimensioned plan, area definition, unit identifier and dated availability sheet from Home For You before comparing a particular apartment.
Can a project render confirm the view from my apartment?
No. An architectural render communicates a design concept, not a guaranteed view from a particular home. Ask for the unit position, floor, elevation, current sightline evidence when available and any written specification of a view category. Check neighboring plots and planned structures if the outlook is important.
Should I choose the apartment type or the floor plan first?
Use your household needs to narrow the format, such as studio or two bedrooms, then let the exact floor plan decide whether that unit works. Two apartments with the same bedroom count may differ significantly in circulation, storage, orientation, noise exposure and usable outdoor space. Match the plan to the total price.
Source Notes
These resources provide additional project background. Before reserving, confirm the latest details for your exact unit in the current offer and sale documents.
About the Author

Hurghada Home For You
Red Sea real estate research and property advisory team. This guide separates verified project data from details that still require unit-level confirmation.
Get the current Trenta Residence unit list
Ask for current availability, exact unit pricing, floor plans and the complete payment schedule before you compare or reserve.